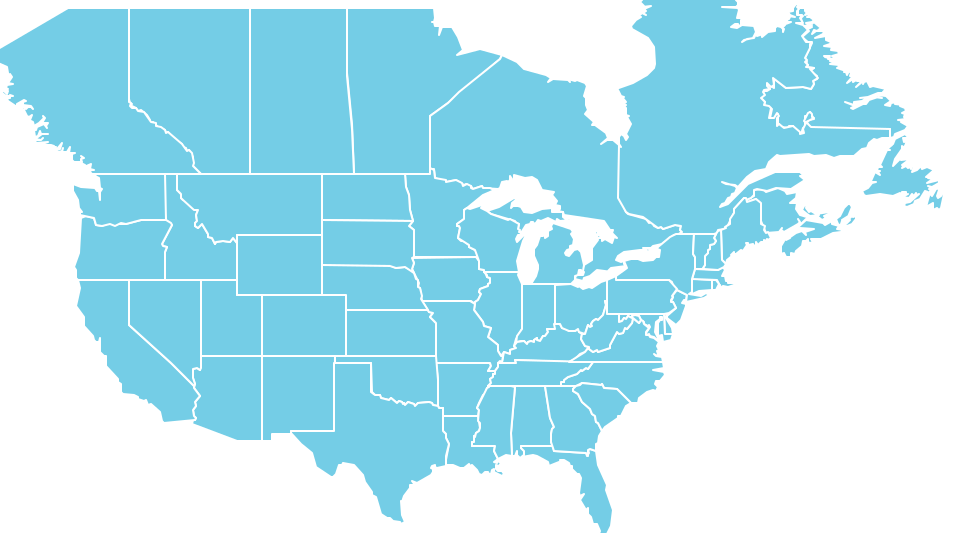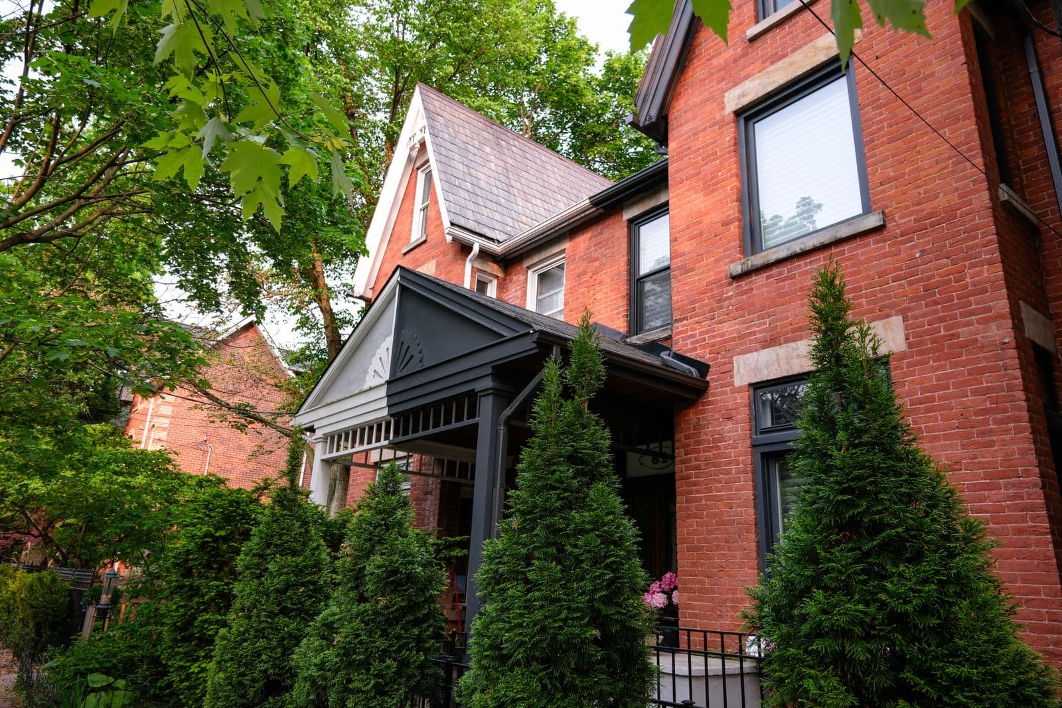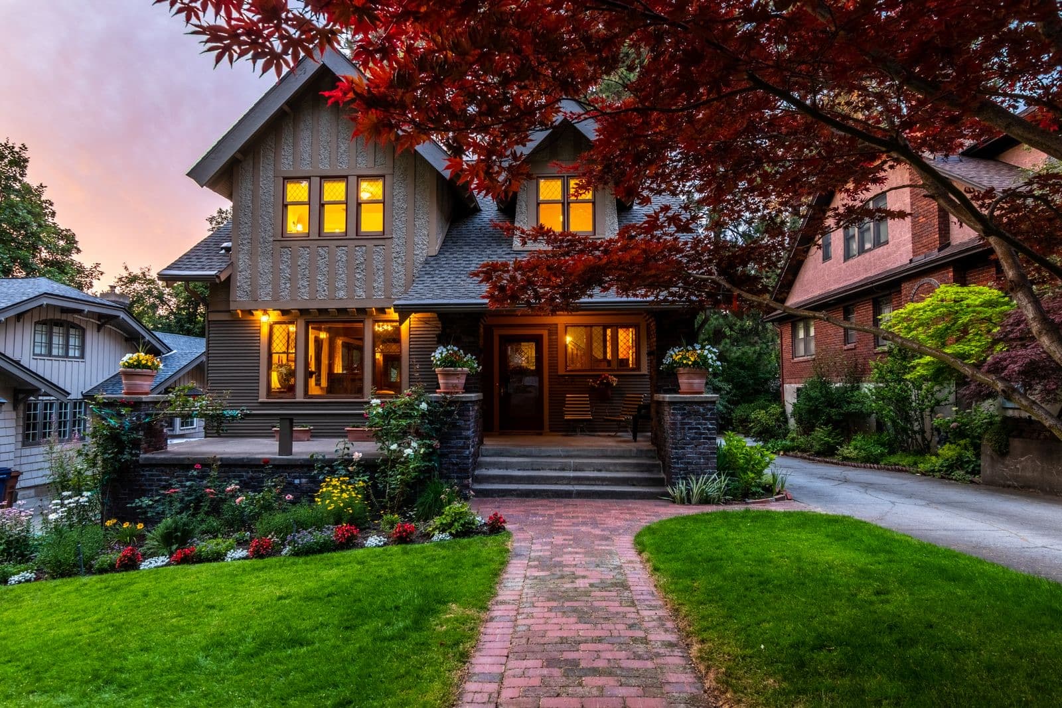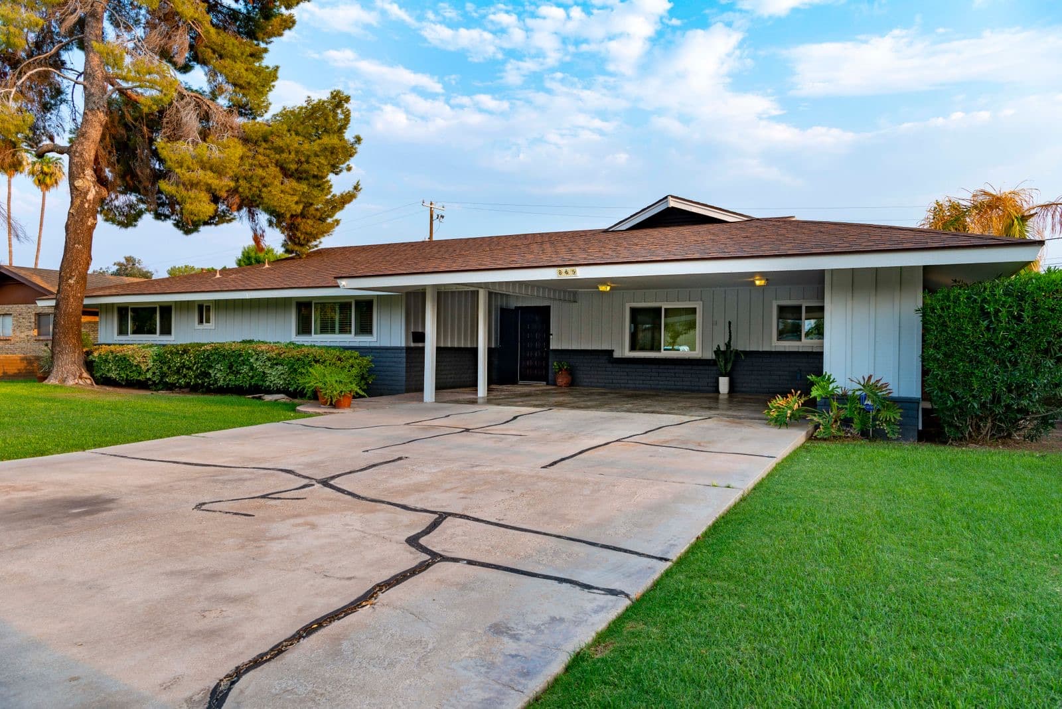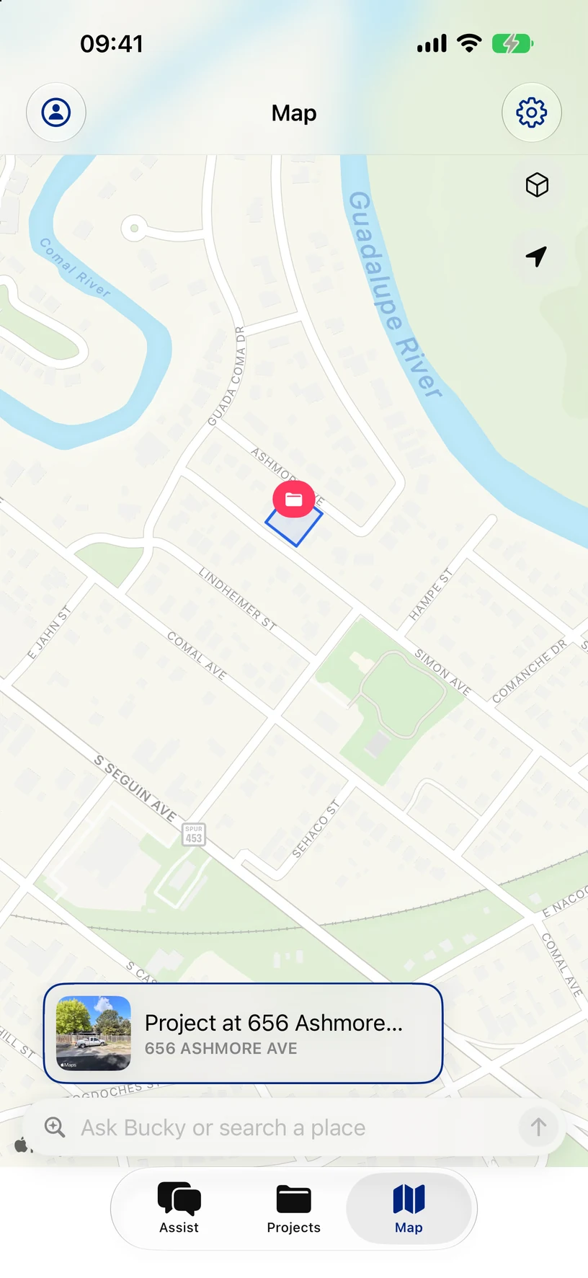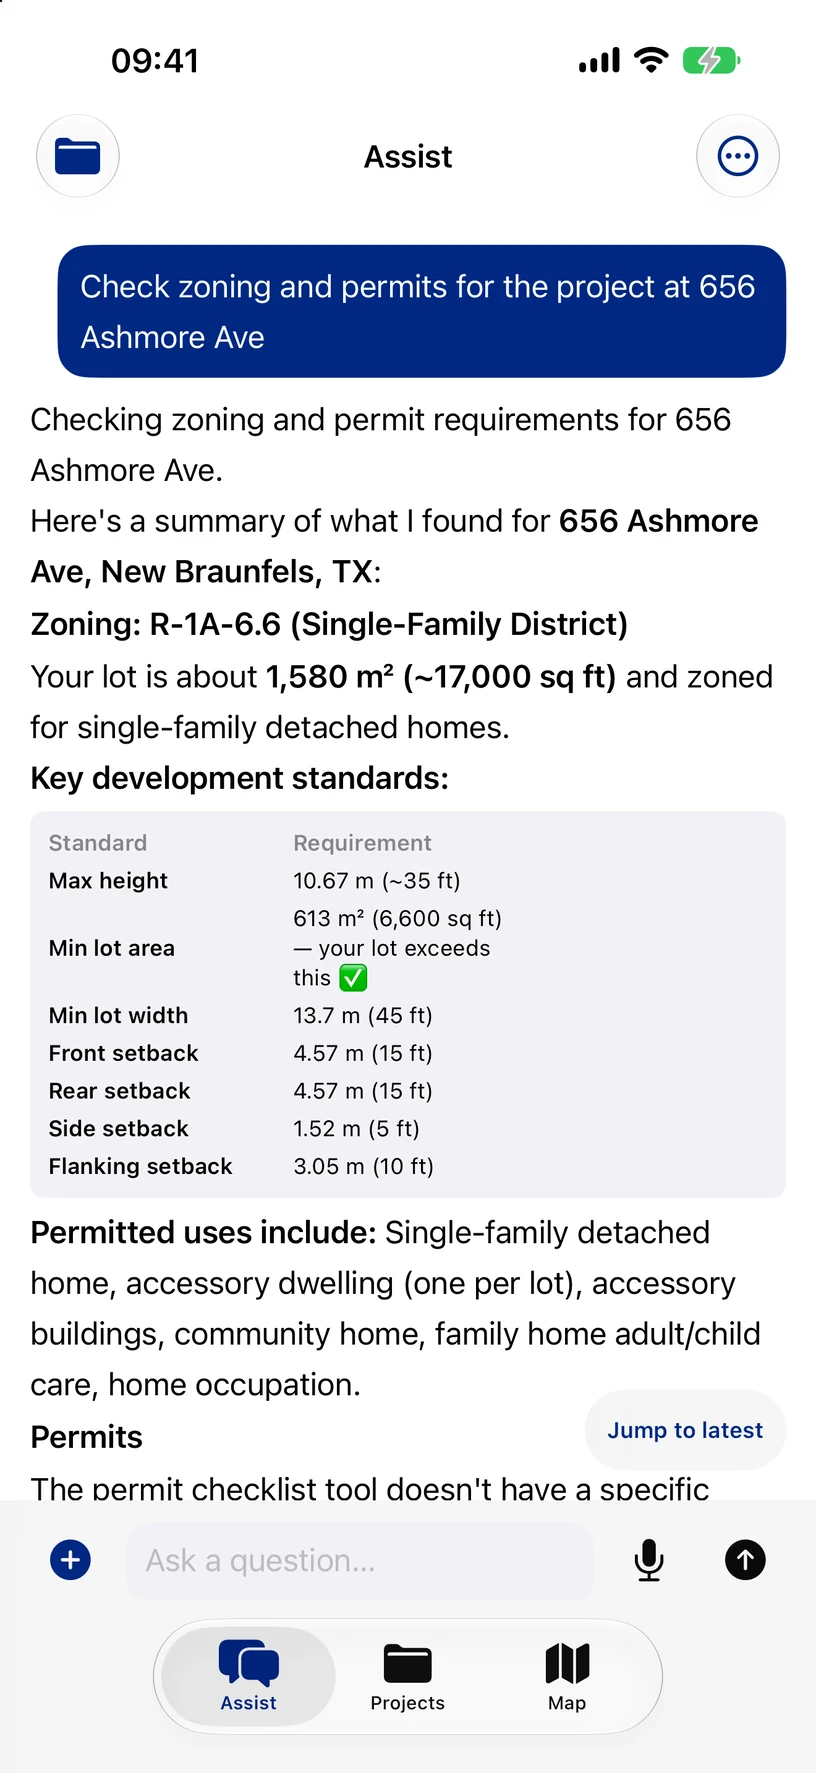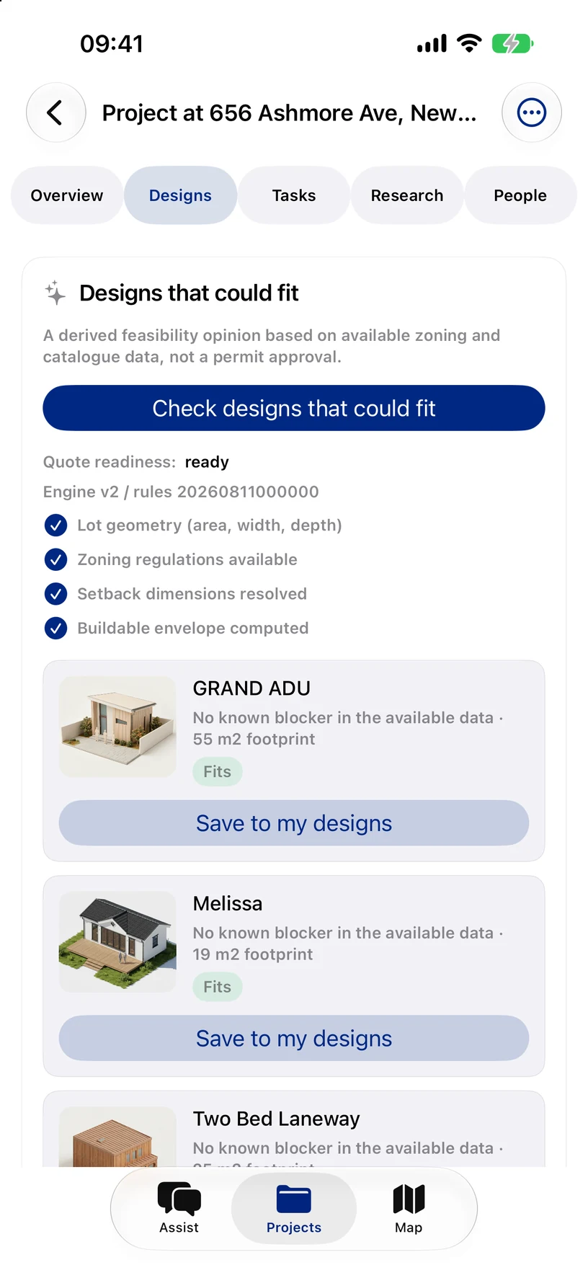







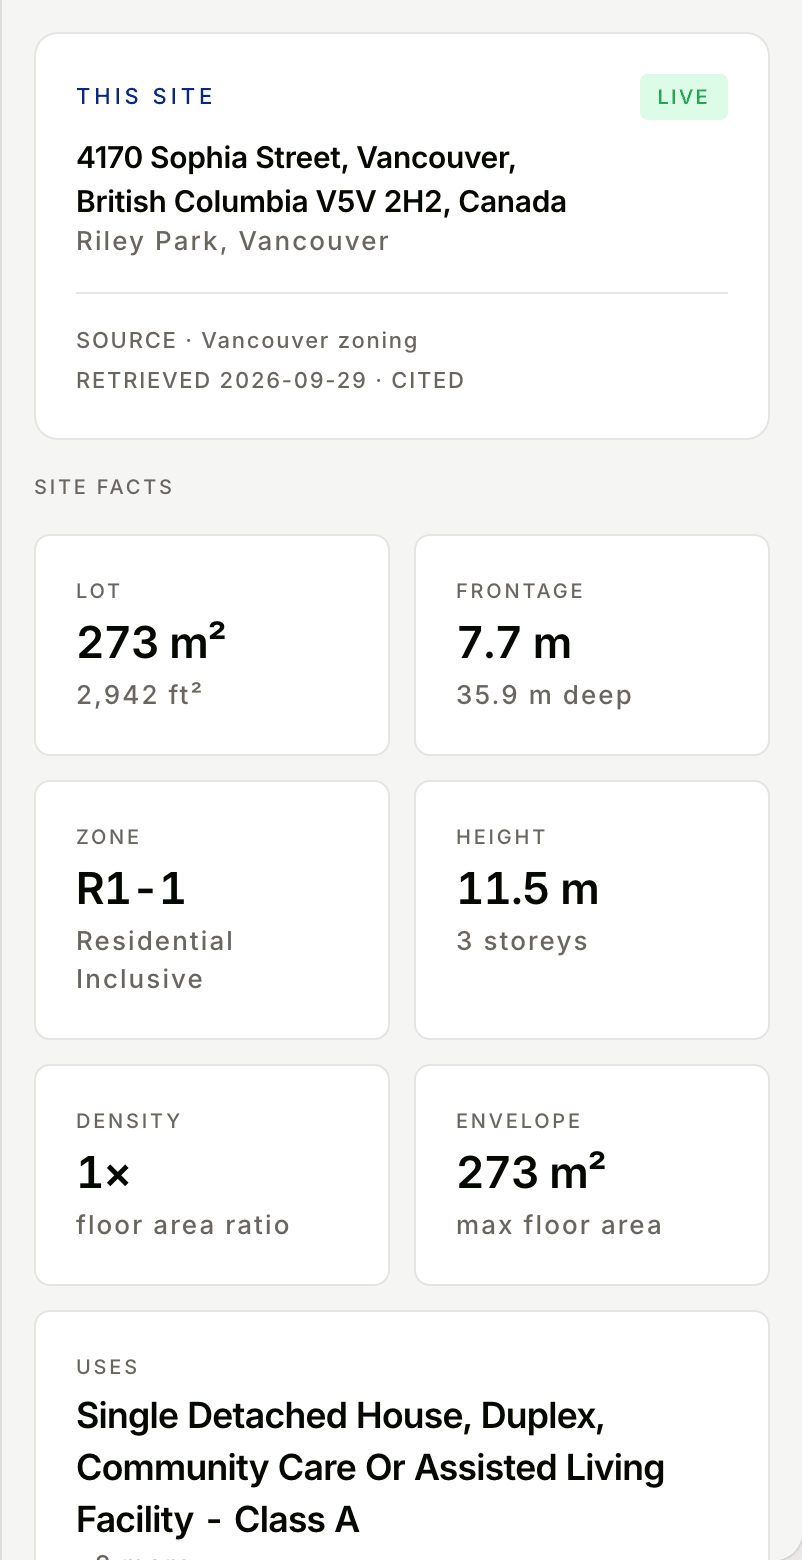
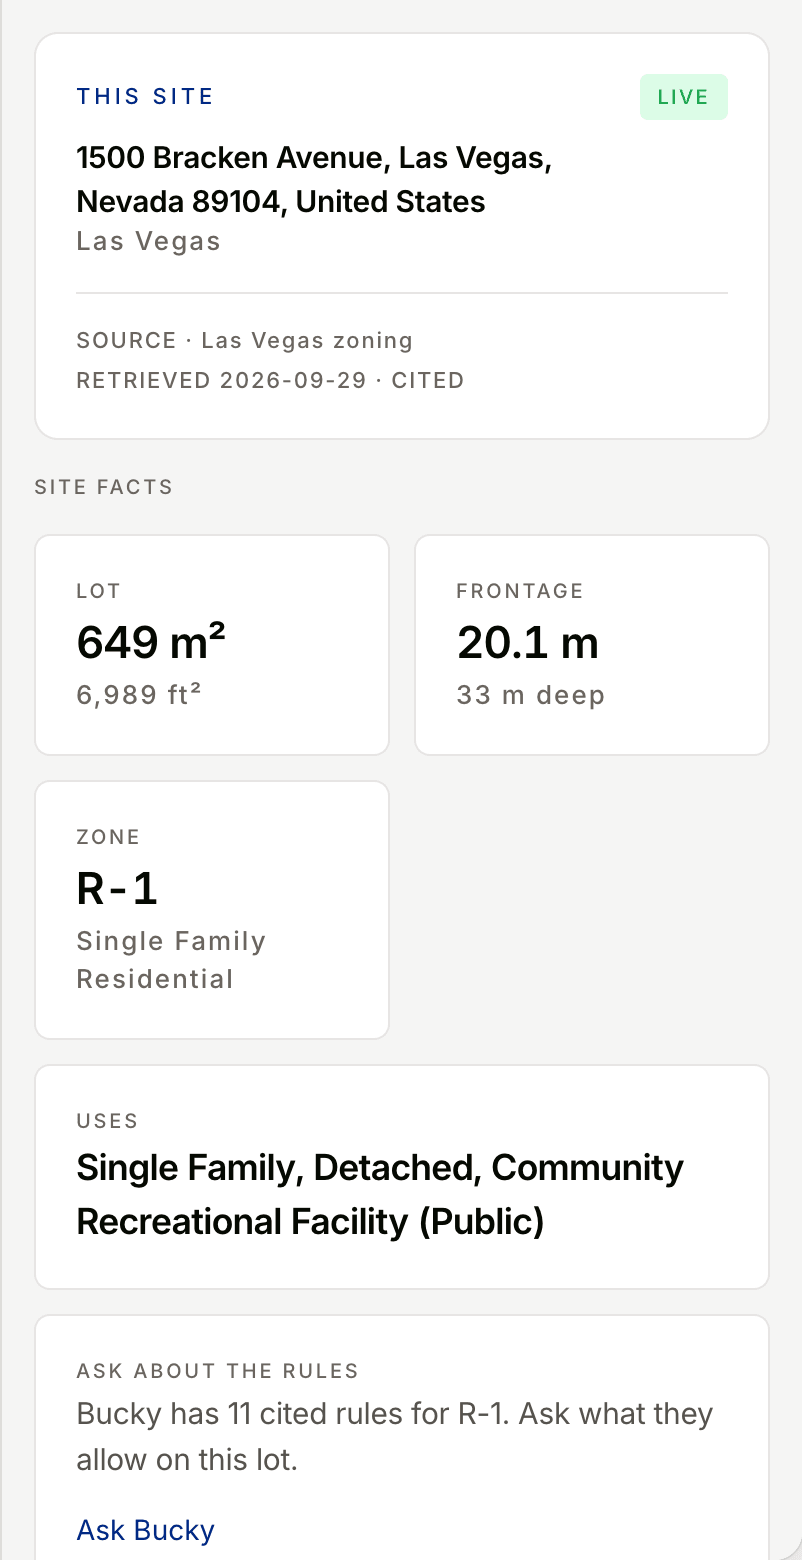
How Bucky works, in three steps. Type an address or a city, see what fits under the zoning, then get the report. For one property, such as 118 Harbord St, Toronto, Bucky reads zone R (d0.6) and returns a feasibility report as PDF and CSV. For a region, such as Blainville, Quebec, it checks about 18,000 lots and maps the 24 that fit.


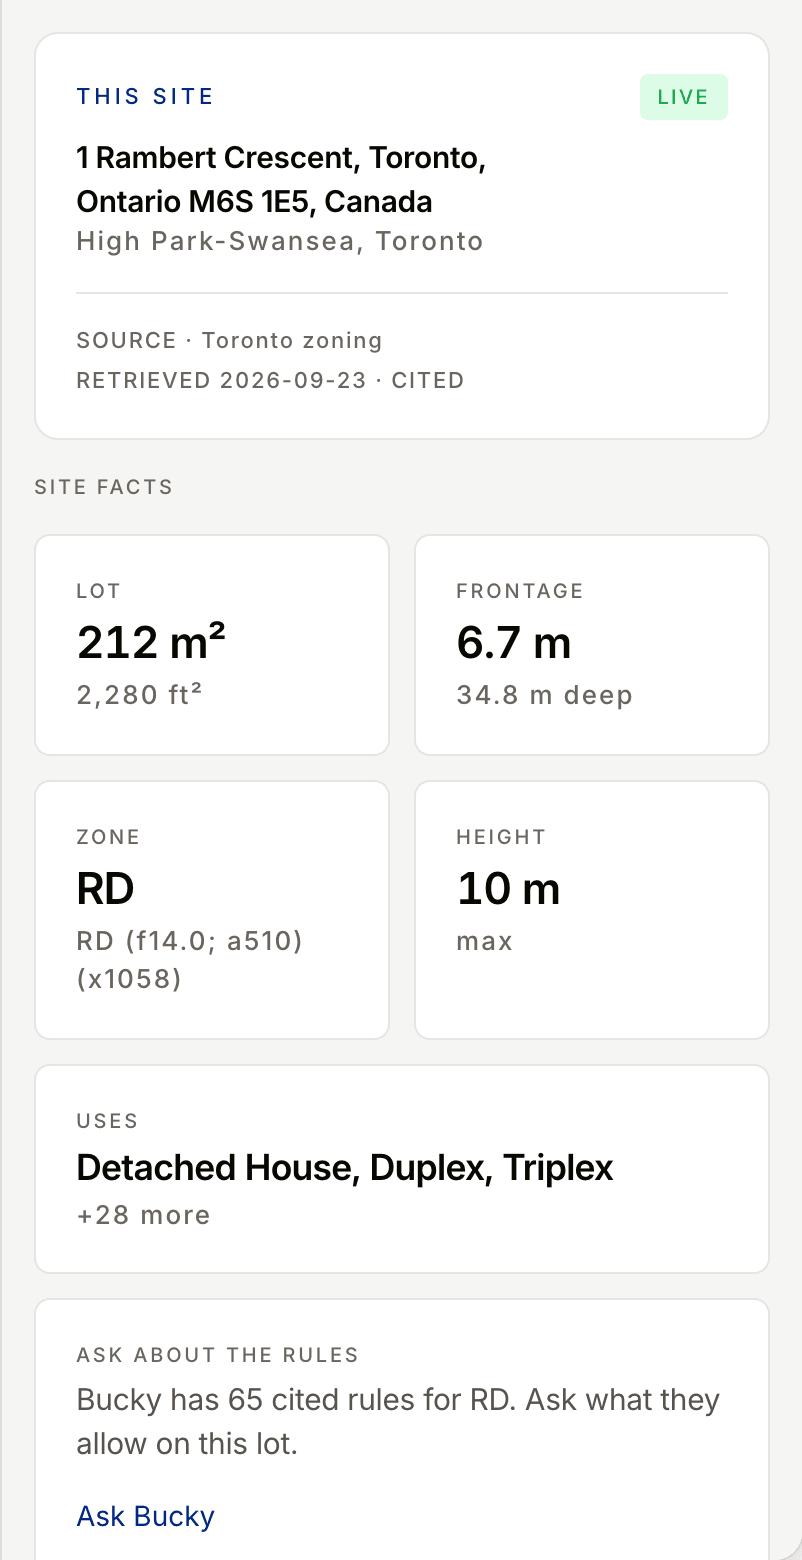
1 Rambert Crescent, Toronto, ON · High Park-Swansea. 1 of 3
“Bucky's tools helped me assemble multiple land assemblies that penciled, and got approved by the planning board.”
“I recommend my clients to use Bucky when they're evaluating properties. It gives everyone clarity on feasibility much earlier in the process.”
“Bucky's been a great company to help understand what's possible on our lot. We felt much more confident before making big decisions.”
Address
Address
Address
Address
Assumptions
Your numbers